Admissions Open 2026
5 Civil Infrastructure and BIM Package

CAD, Rail & Roads and BIM

DESIGN INFRASTRUCTURE • MODEL BUILDINGS • SHAPE THE FUTURE

Learn civil drafting, road and rail alignment, corridor modelling, architectural and structural BIM, quantity documentation and professional project workflows.

Three Learning Levels Road and Rail Design Architecture and Structure BIM
Training Mode

Online and Offline

Infrastructure

Roads, Rail and Corridors

Certification

Professional Certificate

Batch Options

Regular and Weekend

Civil 3D and BIM training
CAD → CIVIL 3D → BIM Complete civil design workflow

Learn Infrastructure Design and Building Information Modelling

This package combines civil drafting, road and rail design, terrain modelling, corridor development, architectural BIM and structural BIM into one integrated learning path.

It is designed for students and professionals who want practical skills in civil engineering design, infrastructure planning, quantity documentation and coordinated building models.

  • Create accurate civil drawings and plotting sheets
  • Develop terrain, alignment, profile and corridor models
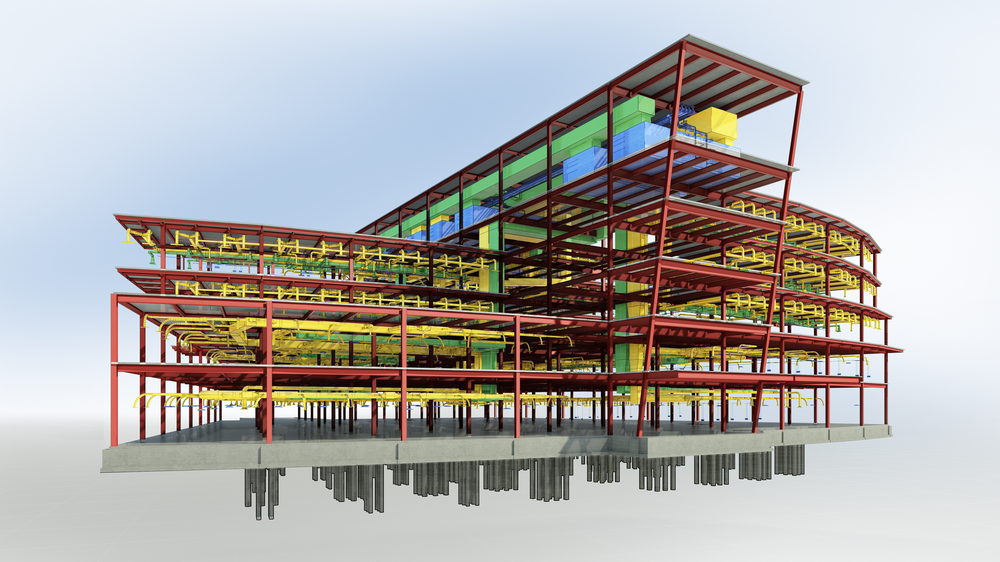
  • Model architectural and structural building systems
  • Prepare BIM drawings, schedules and documentation
  • Complete road, rail and building projects
Three Levels — One Great Career

Select Your Training Level

Begin with civil drafting, advance to infrastructure modelling, and complete the Professional level with coordinated BIM projects.

Level 1

Basic

Recommended duration: 6–8 weeks

  • AutoCAD 2D
  • Engineering Drawing
  • Basic Plotting
  • Introduction to Civil CAD
  • Drawing Standards and Layers
Course Fee ₹7,000
Apply for Basic Level
Level 2

Intermediate

Recommended duration: 8–12 weeks

  • AutoCAD 3D
  • SketchUp Basics
  • Civil 3D Fundamentals
  • Road Alignment
  • Surface and Corridor Modelling
Course Fee ₹12,500
Apply for Intermediate Level
Level 3

Professional

Recommended duration: 12–16 weeks

  • Revit Architecture
  • Revit Structure
  • BIM Workflow
  • BOQ and Documentation
  • Real Infrastructure and BIM Project
Course Fee ₹19,500
Apply for Professional Level
Software Included

Professional Civil and BIM Tools

Students are introduced to software used for drafting, infrastructure design, architectural modelling and structural BIM.

AutoCAD

2D drafting, plotting and civil engineering documentation.

Civil 3D

Surfaces, alignments, profiles, corridors and road design.

Revit

Architectural and structural BIM modelling and documentation.

SketchUp

Concept modelling, presentation and early-stage design.

Practical Applications

Projects You Can Learn to Develop

The training connects software skills with practical civil engineering and BIM deliverables.

Road Design

Create alignments, profiles, cross-sections and corridors.

Rail Alignment

Develop route geometry, profiles and railway corridor concepts.

Architectural BIM

Build coordinated architectural models and drawing sheets.

Structural BIM

Model structural systems, schedules and documentation.

Learning Methodology

Learn Through Real Civil and BIM Workflows

01

Draft

Create accurate civil drawings and engineering details.

02

Model Terrain

Develop surfaces, alignments and profiles in Civil 3D.

03

Build BIM Models

Create coordinated architectural and structural models.

04

Deliver a Project

Prepare drawings, schedules, quantities and final documentation.

Eligibility

Who Should Join?

Diploma Students

Civil engineering, architecture and related branches.

B.Tech Students

Students seeking practical infrastructure and BIM skills.

Draftsmen and Designers

Professionals upgrading from 2D drafting to digital workflows.

Working Professionals

Engineers moving into Civil 3D, BIM and project documentation.

Frequently Asked Questions

Course Information

Yes. Beginners should begin with the Basic level, which covers AutoCAD 2D, civil drafting, plotting and drawing standards.

Yes. The package includes road and rail infrastructure concepts together with architectural and structural BIM workflows.

Practical exercises and projects are included according to the selected level and current batch plan.

A CTI course-completion certificate is issued after completing the required classes, practical exercises and project assessment.

Start Your Civil Design and BIM Career

Choose your learning level and submit the CTI online admission form. Our team will contact you regarding the next available batch.

Apply Now